

Incorporating Frameless Glass Balustrade Systems Into Your Interior Design
Leave a message

Incorporating Frameless Glass Balustrade Systems into Your Interior Design
Frameless glass balustrade systems are celebrated for their sleek, modern aesthetics and ability to integrate with contemporary interior designs seamlessly. They offer an unobstructed view, enhance natural light, and create an elegant yet functional barrier that can be used in various spaces within a home. This comprehensive guide will explore in detail how to incorporate frameless glass balustrades into your interior design, focusing on various applications, design considerations, customization options, and practical aspects.
1. Introduction to Frameless Glass Balustrades
1.1 Definition and Characteristics
Frameless glass balustrades consist of high-strength glass panels mounted without visible frames or posts, creating a minimalist and open appearance. These balustrades are used to provide safety and support while maintaining an unobstructed view.
Key Components:
● Glass Panels: Typically made from tempered or laminated glass for strength and safety.
● Mounting Systems: Includes base shoes, spigots, or clamps.
● Handrails (optional): Can be included for additional safety and aesthetic appeal.
1.2 Benefits of Interior Design
● Aesthetic Appeal: Offers a modern, minimalist look that enhances visual openness.
● Safety: Provides a secure barrier without blocking the view.
● Light Flow: Maximizes natural light, creating brighter, more inviting spaces.
● Durability: Constructed from high-strength glass, resistant to impact and wear.
● Versatility: Suitable for various applications within interior spaces.
2. Applications in Interior Design
2.1 Staircases

2.1.1 Straight Staircases:
● Minimalist Design: Use clear glass panels to maintain a clean, unobstructed view, enhancing the minimalist aesthetic of the space.
● Base Shoes or Clamps: Secure the glass panels using base shoes or clamps to ensure a seamless look.
● Handrails: Add a slim, stainless steel handrail for additional safety and style, if needed.
2.1.2 Floating Staircases:
● Open Design: Combine frameless glass balustrades with floating staircases to enhance the sense of openness and lightness.
● Lighting Integration: Incorporate LED lighting under each tread for a dramatic effect.
2.1.3 Curved Staircases:
● Custom Curved Glass: Use custom curved glass panels to follow the staircase's contour, ensuring smooth transitions between panels.
● Elegant Handrails: Use handrails that complement the curved design and enhance safety.
2.1.4 Spiral Staircases:
● Space Efficiency: Frameless glass balustrades are ideal for spiral staircases, providing safety without overwhelming the space.
● Modern Aesthetics: Use sleek handrails that match the contemporary design of the glass panels.
2.1.5 Multi-Story Staircases:
Statement Pieces: Create a grand staircase in the foyer or main entrance with frameless glass balustrades, emphasizing double-height spaces for a dramatic effect.
2.2 Mezzanines and Loft Areas
2.2.1 Open Design:
● Visibility: Maintain visibility between the mezzanine or loft area and the lower levels with frameless glass balustrades.
● Structural Integrity: Ensure proper support for the glass panels to provide safety and stability.
2.2.2 Handrail Options:
Contemporary Handrails: Use handrails that match the modern design of the glass balustrades, made from materials like stainless steel or wood.
2.3 Interior Partitions
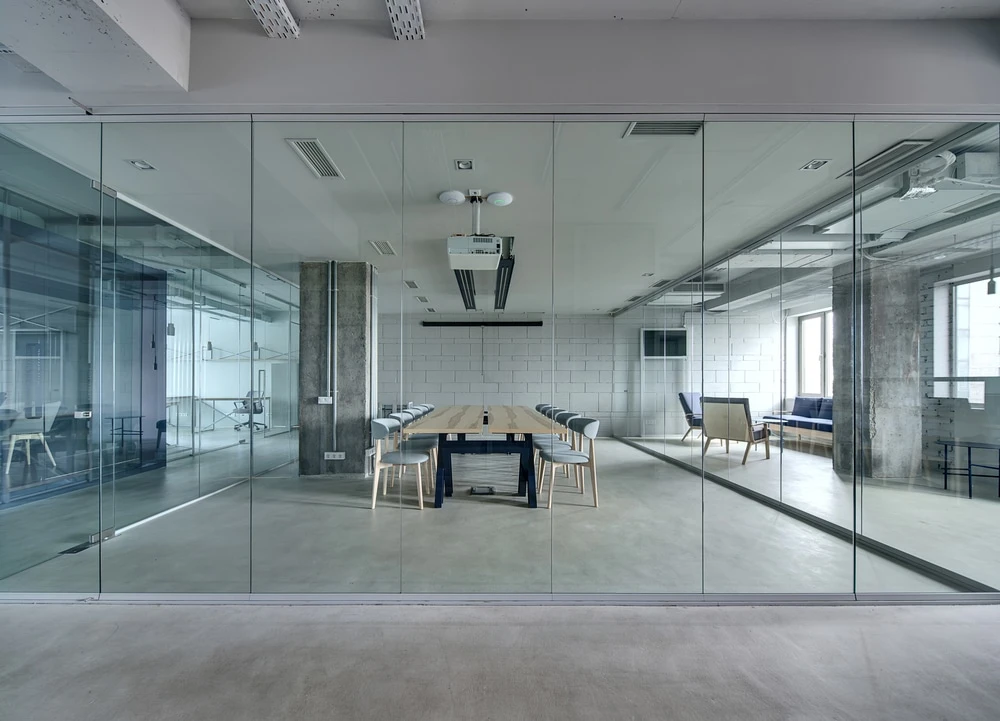
2.3.1 Room Dividers:
● Transparent Boundaries: Create distinct areas within an open-plan design using frameless glass balustrades as room dividers.
● Acoustic Solutions: Consider acoustic glass panels to reduce noise transmission between spaces.
2.3.2 Staircase Partitions:
● Visual Continuity: Use glass balustrades to separate staircases from living areas while maintaining visual flow.
● Decorative Elements: Incorporate decorative finishes, such as etched patterns or colored glass, for added visual interest.
2.4 Balconies and Indoor Terraces

2.4.1 Indoor Balconies:
● Panoramic Views: Use clear glass panels for unobstructed views from indoor balconies, enhancing the sense of space.
● Minimal Hardware: Opt for minimal hardware to keep the focus on the view.
2.4.2 Terraces:
● Open-air Feel: Create transparent boundaries on indoor terraces with frameless glass balustrades, enhancing the open-air experience.
● Integrated Seating: Incorporate built-in seating or planters to complement the balustrade design.
2.5 Pool Areas and Bathrooms

2.5.1 Indoor Pools:
● Safety and Style: Use frameless glass balustrades around indoor pools for safety without compromising style.
● Reflective Surfaces: Enhance the visual appeal with glass panels that reflect the water and lighting.
2.5.2 Bathrooms:
● Shower Enclosures: Frameless glass can be used for shower enclosures, offering a clean, modern look.
● Privacy Options: Use frosted or tinted glass for areas where privacy is needed.
3. Design Considerations
3.1 Space Planning
3.1.1 Functional Layout:
● Safety and Accessibility: Ensure the design provides safe and accessible pathways, especially in high-traffic areas.
● Visual Flow: Maintain a visual flow between different spaces, using glass to create a sense of continuity.
3.1.2 Structural Support:
● Load-Bearing Capacity: Verify that the installation surface can support the weight of the glass panels and mounting systems.
● Reinforcement: Reinforce structures where necessary to ensure stability and safety.
3.2 Aesthetic Integration
3.2.1 Style and Theme:
● Consistent Design: Ensure the glass balustrades complement the overall design theme of the home, whether modern, minimalist, or transitional.
● Material Harmony: Choose materials for handrails and mounting systems that harmonize with other design elements in the space.
3.2.2 Color and Finish:
● Clear vs. Tinted Glass: Decide between clear and tinted glass based on the desired look and function.
● Custom Finishes: Consider custom finishes like frosted or etched glass for added privacy and style.
3.3 Lighting and Ambiance
3.3.1 Natural Light:
● Maximizing Light: Use frameless glass balustrades to maximize natural light flow, creating bright and airy spaces.
● Window Placement: Align glass balustrades with windows and other light sources to enhance illumination.
3.3.2 Artificial Lighting:
● Integrated Lighting: Incorporate LED lighting into the design for both functional and aesthetic purposes.
● Accent Lighting: Use accent lighting to highlight the glass panels and create visual interest.
4. Customization Options
4.1 Glass Finishes
4.1.1 Frosted Glass:
● Privacy: Provides privacy while maintaining a modern look.
● Design Patterns: Custom patterns or designs can be etched into the frosting for a unique touch.
4.1.2 Tinted Glass:
● Solar Control: Reduces glare and controls solar heat gain.
● Aesthetic Variety: Available in various tints to match the design scheme.
4.1.3 Decorative Glass:
● Etching and Sandblasting: Add decorative elements through etching or sandblasting.
● Colored Glass: Use colored glass for a bold design statement.
4.2 Handrail Options
4.2.1 Material Choices:
● Stainless Steel: Offers a sleek, modern look.
● Wood: Provides a warm, natural contrast.
● Glass: Maintains the minimalist aesthetic.
4.2.2 Custom Designs:

● Unique Shapes: Custom handrail shapes to match the balustrade design.
● Integrated Features: Built-in LED lighting or tactile elements for added functionality.
4.3 Mounting Systems
4.3.1 Base Shoes:
● Recessed Installation: Base shoes can be recessed into the floor for a seamless look.
● Surface-Mounted: Surface-mounted options provide easier installation and maintenance.
4.3.2 Spigots and Clamps:
● Minimalist Hardware: Spigots and clamps offer a minimalist look while securely holding the glass panels.
● Custom Finishes: Available in various finishes to match the overall design.
5. Installation and Practical Aspects
5.1 Professional Installation
5.1.1 Expertise Required:
● Qualified Installers: Ensure installers have experience with frameless glass balustrade systems.
● Structural Assessment: Conduct a thorough assessment of the installation site for any structural challenges.
5.1.2 Installation Process:
● Preparation: Prepare the installation surface, ensuring it is level and structurally sound.
● Accurate Measurements: Ensure precise measurements for glass panels and mounting systems.
● Secure Mounting: Install the base shoes, spigots, or clamps according to design specifications.
● Glass Installation: Position and secure the glass panels, ensuring proper alignment and stability.
● Inspection: Conduct a thorough inspection to ensure the balustrade is securely installed and meets safety standards.
5.2 Maintenance and Care
5.2.1 Routine Cleaning:
● Non-Abrasive Cleaners: Use non-abrasive glass cleaners and soft cloths to avoid scratching the glass.
● Regular Cleaning: Maintain clarity and appearance with regular cleaning.
5.2.2 Long-Term Maintenance:
● Regular Inspections: Conduct inspections to identify and address any issues promptly.
● Repair and Replacement: Address minor issues quickly to extend the lifespan of the balustrades.
● Professional Servicing: Consider professional servicing for complex maintenance tasks or repairs.
6. Case Studies and Examples

6.1 Residential Applications
6.1.1 Modern Homes:
● Examples: Explore examples of frameless glass balustrades in modern homes, highlighting their use in staircases, decks, and multi-story spaces.
● Design Features: Review luxury residential projects that incorporate custom features, finishes, and lighting.
6.1.2 Custom Homes:
Unique Designs: Examine custom home designs that incorporate frameless glass balustrades in innovative ways, such as curved staircases or intricate deck configurations.
6.2 Commercial Applications
6.2.1 Office Buildings:
● Design Solutions: Analyze how frameless glass balustrades enhance office buildings, providing a sleek, professional look and maximizing natural light.
● Public Spaces: Review the use of frameless glass balustrades in public spaces, such as shopping centers or airports, focusing on their functional and aesthetic benefits.
7. Budget and Cost Considerations
7.1 Estimating Costs
7.1.1 Material Costs:
● Glass Types: Costs vary based on the type and finish of the glass. Tempered and laminated glass may be more expensive but offers enhanced safety and durability.
● Mounting Systems: The choice of the mounting system affects the overall cost, with base shoes, spigots, and clamps each having different price points.
7.2 Installation Costs
7.2.1 Professional Fees:
Installation Costs: Include the cost of professional installation, which can vary based on the complexity of the design and the mounting system.
7.3 Long-Term Value
7.3.1 Durability and Maintenance:
● Investment: Consider the long-term value of high-quality materials and professional installation to ensure durability and minimize maintenance costs.
● Energy Efficiency: Energy-efficient glass options and proper installation can contribute to overall cost savings through reduced energy consumption and maintenance.
Frameless glass balustrade systems offer a sophisticated and modern solution for interior design, providing safety and functionality without compromising on style. Whether used in staircases, mezzanines, interior partitions, balconies, or pool areas, these systems enhance the aesthetic appeal and openness of a space. By considering design factors, customizing to suit specific needs, and ensuring professional installation and maintenance, you can create a stunning and cohesive interior design that elevates the luxury and elegance of your home.
Incorporating frameless glass balustrade systems into your interior design requires careful planning and execution, but the result is a visually stunning, functional, and contemporary space that maximizes light, openness, and safety.
If you are looking for a frameless glass railing, Please do not hesitate to contact us! A great discount for the first 10 people! Email: Zoey@fs-yongsheng.com


